
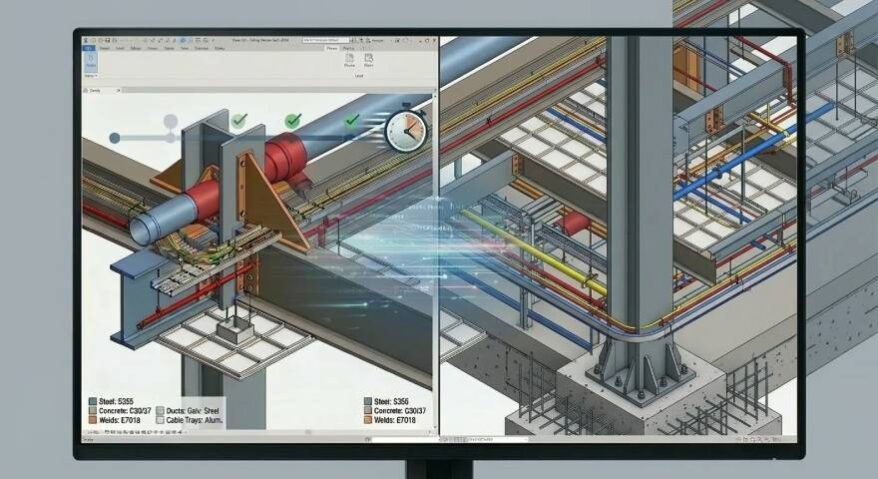
What are Shop Drawings and What is their Importance?
Shop drawings are the lifeblood of trade contractor procurement and fabrication. Before a single component can be ordered or fabricated, the shop drawing has to be submitted, reviewed, and approved. And on most projects, the shop drawing approval process is slow, repetitive, and frustrating not because anyone wants it to be, but because the traditional process is built on disconnected workflows that generate errors and revisions.
BIM changes the shop drawing process fundamentally. When shop drawings are derived directly from a coordinated BIM model, the accuracy improves, the revision cycles shorten, and approvals happen faster. The result is that your procurement and fabrication can start sooner.
Why Traditional Shop Drawings Take So Long?
The traditional shop drawing process starts with a trade contractor’s detailer manually drafting from the design drawings. The detailer interprets 2D plan and elevation views, develops the fabrication geometry, adds dimensions and notes, and produces a drawing set. The drawings go to the GC, then to the engineer of record for review.
At review, the engineer checks the shop drawings against the design intent. When the manual drafting introduces errors, or when the routing shown in the shop drawings conflicts with other trade systems that are not visible in a 2D review, comments come back and the revision cycle begins. Two, three, or four revision cycles are not unusual on complex systems.
Each cycle takes time — days or sometimes weeks, depending on the reviewer’s workload. That time is time your procurement cannot start, and time your shop cannot fabricate.
How BIM Generates Shop Drawings?
In a BIM workflow, shop drawings are not drafted manually. They are extracted from the model. Once the trade’s BIM model is coordinated and all clashes are resolved, the model geometry serves as the source for shop drawing production. Dimensioned drawings, sections, and details are created from model views. Annotations, labels, and schedules are populated from the model’s embedded data.
Because the drawing geometry comes directly from the model, it matches the as-coordinated routing precisely. The dimensions are accurate because they come from a 3D model, not from a detailer’s interpretation of 2D plans. The result is a shop drawing set that is fundamentally more accurate before it even reaches the reviewer’s desk.
Fewer Revisions, Faster Approvals
The accuracy of BIM-derived shop drawings directly reduces revision cycles. When the reviewer can see that the shop drawing routing matches the coordinated model, the primary source of comments — routing conflicts and dimensional errors — is largely eliminated. Reviews shift from corrective to confirmatory, and approval cycles shorten accordingly.
Some projects are now implementing model-based submittals, where the GC and design team review the coordinated BIM model directly rather than 2D shop drawings. This approach can eliminate the submittal production step entirely for certain system types and is becoming more common on projects with mature BIM requirements.
Connecting Approvals to Fabrication
The real payoff of BIM-derived shop drawings comes when approvals are connected directly to the fabrication workflow. When spool drawings, cut lists, and material take-offs are generated from the same model that produced the shop drawings, there is no re-entry of data between the submittal and the shop.
An approved shop drawing set can be immediately translated into fabrication instructions: spool numbers, piece marks, dimensions, and materials. The shop receives clear, accurate fabrication data, and the first fabricated piece matches the approved drawing because both come from the same model.
What Trade Contractors Need to Start
To produce BIM-derived shop drawings, the trade contractor needs a BIM model of their systems at a sufficient level of development. Fabrication-level BIM, typically LOD 400, includes the detail necessary for spool drawing production — actual component sizes, connection details, hanger locations, and fabrication dimensions.
MaRS BIM Solutions works with trade contractors at every stage of this process, from building the initial coordination model through producing fabrication-ready shop drawing packages. We understand both the BIM side and the fabrication side, which means the drawings we produce are not just accurate in the model. They are buildable in the shop.
The fastest path from contract to approved drawings is through a coordinated BIM model. Let the model do the work.


